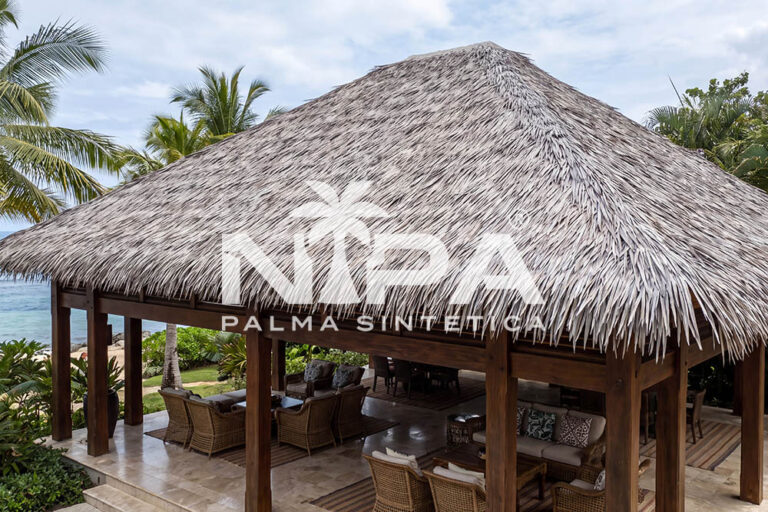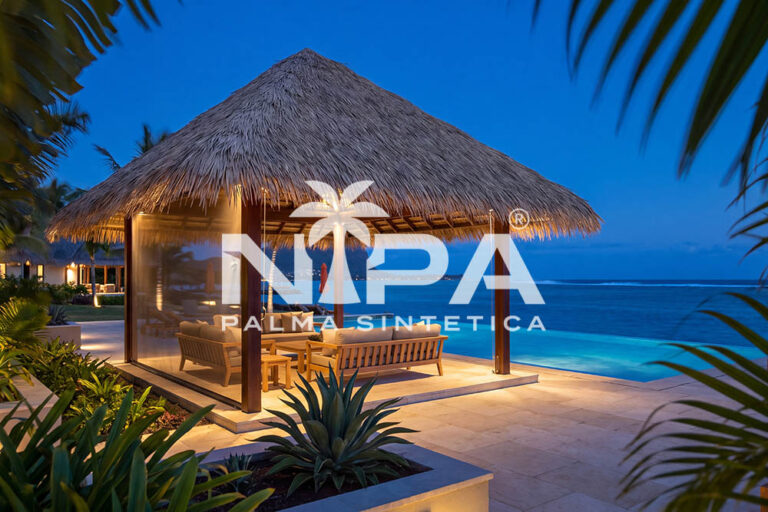
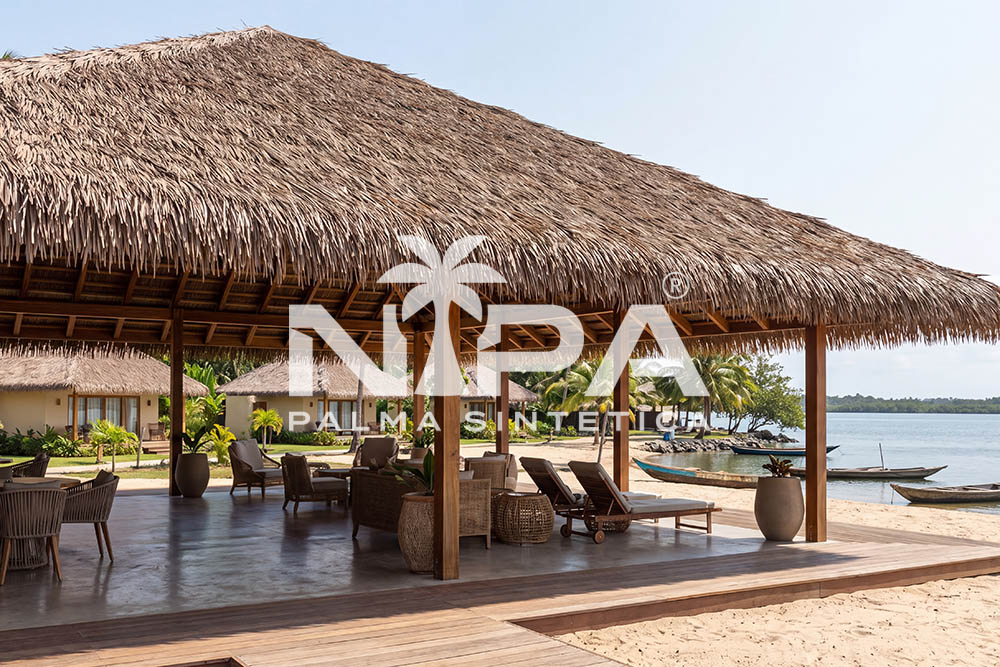
Palapa designs differ in four ways: roof shape (round, square hip, gable or organic), structure (wood, metal or hybrid), style (rustic, Mayan, tropical or modern) and size (small, medium or large). All of them can be roofed with NIPA synthetic thatch, as long as the roof has a minimum pitch of 18° and open battens.
In this guide we compare each type of palapa with tables, give examples of pieces and boxes by size, and answer the questions we get most about height, pitch and wood. NIPA®, direct manufacturer of synthetic thatch since 2010, backs every roof with a 20-year warranty against rot, deterioration and sudden color loss.
Palapa roof designs: which shapes are there?
The shape defines the palapa's character and how much structure it needs. These are the most common palapa roof designs; round and square roofs cover most garden, pool and restaurant projects.
| Shape | What it is like | Best for | With NIPA synthetic thatch |
|---|---|---|---|
| Round (conical) | One central peak, even fall | Pool, bar, central table | Concentric rows; minimum pitch 18° |
| Square hip roof | Four faces, peak or short ridge | Terraces, gardens, restaurants | Simple calculation per face |
| Gable | Two faces and a long ridge | Walkways, corridors, façades | Finished at gables and ridge |
| Organic | Curves and wings | Resorts, theme parks | Custom design with our team |
Round palapa
The conical roof slopes evenly on all sides. It is the classic beach image: a round palapa works very well as pool shade, a bar or over a central table, and looks the same from every angle.
Square hip-roof palapa
Four sloping faces that meet at a peak or a short ridge. Some catalogs call them hip roofs. A square hip-roof palapa makes better use of a rectangular terrace and is easy to calculate: with the same pitch on all four faces, each face is worked the same way.
Gable palapa
Two sloping faces that meet at a long ridge, with gables at the ends. It is the shape some catalogs call a gable roof, like a house or a corridor. A gable palapa covers walkways, sun-lounger areas and long façades.
Organic roof shapes
Curves, raised wings and wavy ridges, typical of resorts and theme parks. Organic roof shapes need a custom design; NIPA synthetic thatch adapts because it is laid in rows on battens and the pieces are cut on site with ordinary tools, just as at hips, valleys and gables.
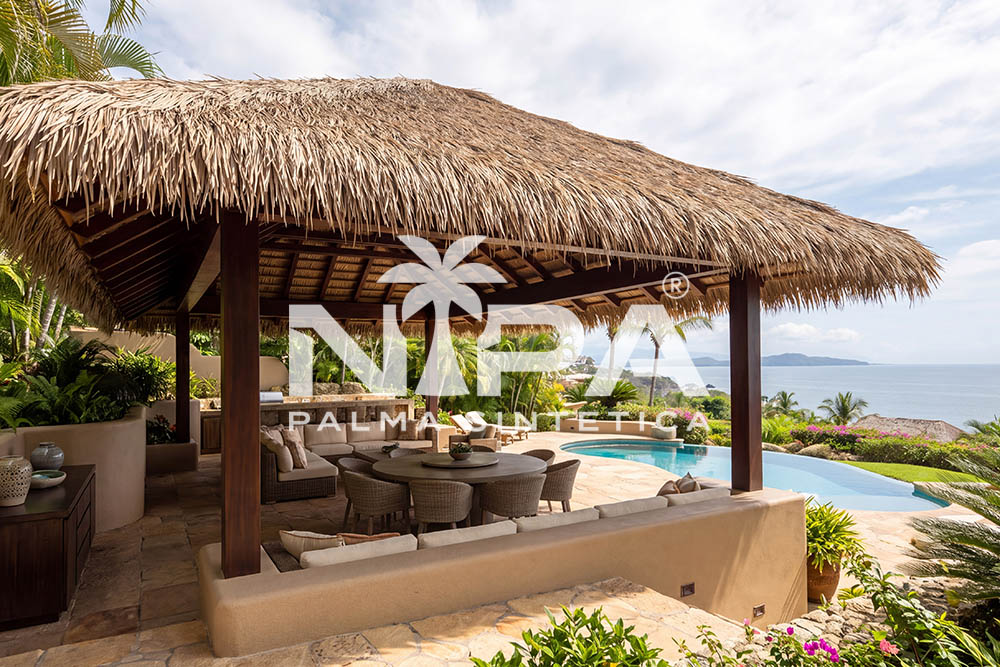
Wood or steel? Palapa structure types
The structure carries the roof and resists the wind. NIPA synthetic thatch is installed the same way on any of these options: what matters is the open battens and the pitch. The design and the section of each member are defined by a structural engineer.
| Structure | Advantages | Points to consider |
|---|---|---|
| Wood | Warmth, traditional look, easy to work | Protection against damp and insects; periodic inspection |
| Metal / steel | Long spans, precision, fast assembly | Corrosion protection near the sea |
| Hybrid | Look of wood with the rigidity of metal | Well-designed joints between materials |
Wooden palapa
It is the most traditional option and the warmest. A well-designed and protected timber structure can last many years; wood needs checking for damp and insects. Wooden palapas with an exposed roof structure, with beams and battens visible from below, are the favorites of restaurants and beach houses.
Metal or steel structure
A metal structure allows longer spans, fewer posts and more precise shapes. Steel structures are coated or painted against corrosion, especially near the sea. We see more and more metal structures in hotels and parks, because they are made to measure and go up fast.
Palapas with a steel base structure
Many projects combine a hidden metal structure with wood finishes. Metal structures and NIPA synthetic thatch roofs make a natural pair: the metal provides the strength and the thatch the look. For commercial buyers, the result is a lower-maintenance roof covering that still needs periodic inspection and cleaning.
Hybrid palapas
Hybrid palapas mix wooden posts with steel beams, or the other way round. They are a good solution when you want the look of wood with the rigidity of metal over long spans.
Palapa design styles: which ones are there?
The style depends on the structure, the finishing details and how the thatch looks. These are the types of palapa we are asked for most.
Rustic palapas
Posts in their natural shape, visible ties and an irregular eave. Rustic palapas aim for the timeless beach look. NIPA synthetic thatch helps because it is molded from real palm leaves, in several shades and with two molds to avoid repeating patterns.
Mayan and tropical styles
The Mayan style uses tall, steep roofs inspired by the traditional house of the Yucatán peninsula. The tropical style is freer: open terraces, sun loungers, greenery and palm thatch roofs. Both come from the vernacular architecture of the coast: roofs with ancestral tropical architecture, designed for sun and rain.
Modern palapas
Modern palapas use straight lines, slim metal structures, clean eaves and contemporary furniture. Modern palapa designs include the square hip roof with a straight ridge, the gable with glass in the gable ends and the low roof over a polished concrete terrace. A modern palapa with NIPA synthetic thatch keeps its original color for decades, which is key when the design is minimalist.
Luxury palapas
In resorts and residences, luxury palapas combine long spans, generous heights and carefully finished details. Here NIPA synthetic thatch is the best choice for your project: premium quality, a 20-year warranty and, in the FR model, a Class A rating under ASTM E108.
Sandwich-style roof
In Costa Rica people talk about the sandwich-style roof: a solid deck underneath and the thatch on top, for a clean ceiling. NIPA synthetic thatch does not need that deck to be waterproof: it is installed on open battens. If you want the solid ceiling, battens are fixed at 22 cm on the deck and the panels are screwed on top, as on an existing metal-sheet roof, with a minimum pitch of 18°.
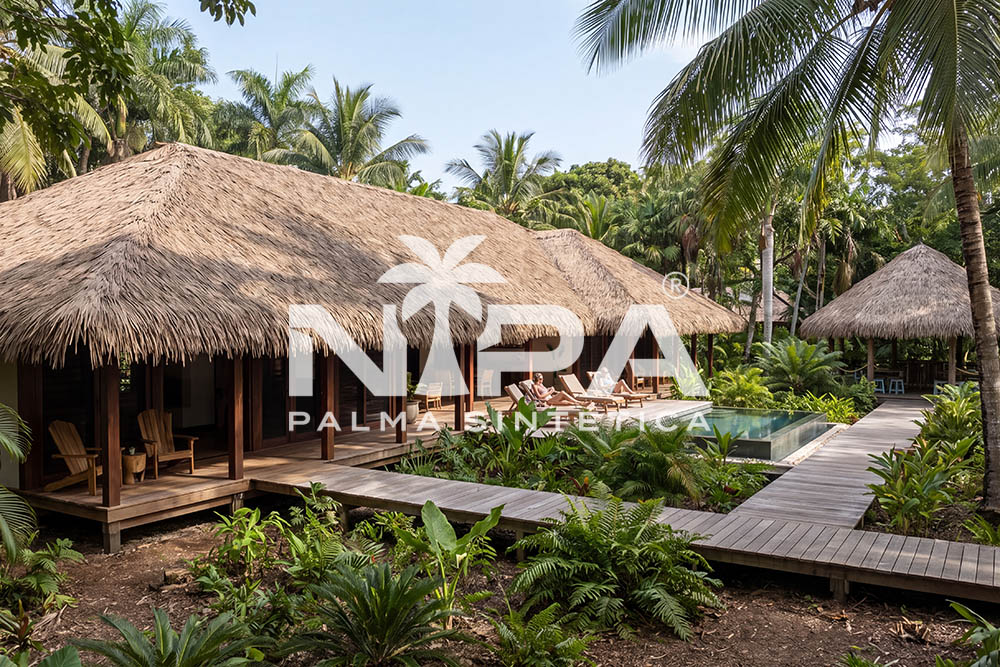
Palapa designs by size: how many pieces do you need?
To calculate the thatch you don't use the floor area but the roof area, which grows with the pitch. The table shows examples of small, medium and large palapas using the logic of our calculator: roof area × 5.2 pieces per m², plus waste, rounded up to boxes of 70 pieces (≈ 13.5 m²). Waste ranges from 5 to 10% depending on the shape and size of the roof: small and round (conical) palapas need more, around 10%, and large, simple roofs less, around 5%. The ridge is not included: the 70 × 70 cm ridge piece is calculated separately, 5 pieces per linear meter (a box of 100 pieces covers 20 linear meters).
Floor sizes include the eave. To find out how many people fit in each size, ask your architect based on the use (tables, sun loungers or bar).
| Size (footprint incl. eave) | Waste | Roof at 18° (NIPA minimum) | Pieces / boxes at 18° | Roof at 30° | Pieces / boxes at 30° |
|---|---|---|---|---|---|
| Small palapa: 3 × 3 m | 10 % | 9.5 m² | 55 pieces / 1 box | 10.4 m² | 60 pieces / 1 box |
| Medium palapa: 5 × 5 m | 8 % | 26.3 m² | 148 pieces / 3 boxes | 28.9 m² | 163 pieces / 3 boxes |
| Round palapa: Ø 6 m | 10 % | 29.7 m² | 170 pieces / 3 boxes | 32.6 m² | 187 pieces / 3 boxes |
| Large palapa: 8 × 8 m | 6 % | 67.3 m² | 371 pieces / 6 boxes | 73.9 m² | 408 pieces / 6 boxes |
| Large palapa: 10 × 10 m | 5 % | 105.1 m² | 574 pieces / 9 boxes | 115.5 m² | 631 pieces / 10 boxes |
What height and pitch for a 5 × 5 m pool palapa?
The minimum pitch for NIPA synthetic thatch is 18°. On a 5 × 5 m square palapa this means the peak sits at least about 0.81 m above the eave; at 30° it would be about 1.44 m. The clear height under the eave depends on the use and local regulations: define it with your architect or engineer.
Open or enclosed palapa?
Most palapas are open: shade, ventilation and views. An enclosed palapa has walls, windows or curtains and is used as a dining room, spa or bungalow. A NIPA synthetic thatch roof works for both: it is fully waterproof and has a wind resistance of 260 km/h when installed to NIPA specifications. In an enclosed palapa, check the ventilation under the roof with your architect.
In beach structures such as bars, lifeguard towers or sun-lounger shades, metal structures with synthetic thatch roofs are a frequent combination: with the metal protected against corrosion, the roof covering needs less maintenance than natural palm.
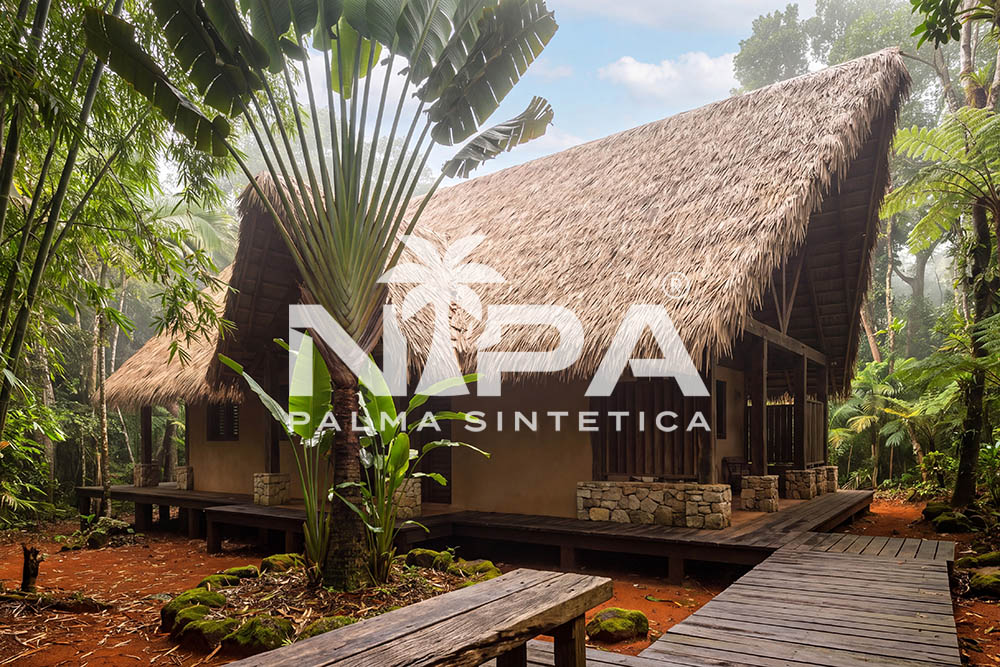
Palapa, pergola or concrete roof for a restaurant?
For a restaurant terrace, a palapa gives full shade, rain protection and the tropical atmosphere guests look for; a pergola gives partial shade unless it is covered; and a concrete roof is permanent but heavy and needs more structure. We compare them in detail in our palapa vs pergola guide.
Traditional natural palm palapa vs NIPA synthetic thatch palapa
The palapa comes from the indigenous architecture of the coasts of Mexico and the Caribbean. Building natural palm roofs is still a craftsman's trade: the palapero (palapa builder) selects the palm, dries it and ties it by hand. Good palaperos are hard to find in high season, and a wood and natural palm palapa needs its roof covering replaced periodically.
With NIPA synthetic thatch, the structure can be the same, but the roof covering arrives in boxes, at a fixed size of 93 × 70 cm, and is installed row by row. For the full overview of materials, read our palm thatch roof guide.
| Element | Traditional palapa (natural palm) | Palapa with NIPA synthetic thatch |
|---|---|---|
| Posts and beams | Hardwoods, round timber, bamboo or guadua | Wood, metal or hybrid, as specified by the engineer |
| Roof covering base | Grid of poles or laths | Open battens |
| Cover | Palm or grass tied by hand | 93 × 70 cm leaf, 5.2 pieces per m² |
| Labor | Skilled palapero | Your own installer or crew, row by row |
| Water | Depends on the thickness and the tying | Fully waterproof |
| Maintenance | Frequent fumigation and replacement | Lower maintenance: periodic inspection and cleaning |
| Warranty | No factory warranty | 20 years against rot, deterioration and sudden color loss |
Woods used in the traditional palapa
In the traditional palapa of the Mexican Caribbean, local hardwoods are usually used: chicozapote or zapote, zapotillo, tzalam and caracolillo for posts and beams. The roof is built with round poles (morillos) or round timber and a grid of palo de arco rods; palo de arco and otate are flexible and light. In other areas, round pine poles are used to build a round-timber structure, or debarked rustic tropical timber.
Today many builders prefer pressure-treated timber, especially for treated timber posts in contact with the ground. In Colombia, treated timber is known as madera inmunizada. Always ask about the legal origin of local timber and its treatment.
Zapote, tzalam or chechén for the posts?
There is no single answer: zapote, tzalam and chechén are local hardwoods, and choosing the wood to build palapas is a structural decision: it depends on availability, treatment, ground contact and design. Ask an engineer and your timber supplier for a recommendation. NIPA synthetic thatch does not change that decision: it is installed the same way on any of them, on treated timber or on steel, always with open battens and a minimum pitch of 18°.
Bamboo, guadua and other canes
A bamboo palapa uses bamboo posts and cane beams. In Colombia and Ecuador it is built with guadua: whole guadua cane for posts and beams, and guadua laths for the battens. A guadua cane roof or a bamboo and caña brava structure can take synthetic thatch if the design includes battens and the minimum pitch of 18°.
Ties and natural roof coverings
In natural palm structures, the roof covering is held with vine ties or henequen rope ties. Some palapas made with wood, grass and netting use palapa grass held by a net; other builders reinforce with wire mesh or rebar. NIPA synthetic thatch is fixed to the battens according to the NIPA installation guide, with no hand ties.
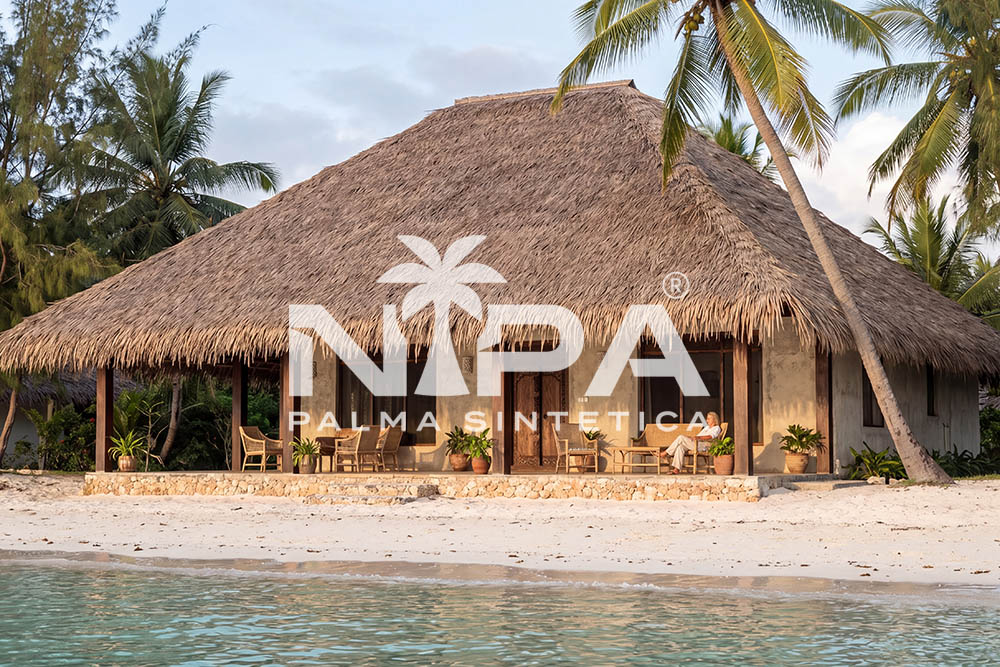
Custom palapa designs: how are they built?
Building palapas starts with palapa design: use, shape, size and style. Then come the structure and the roof covering. If you are going to build a palapa, kiosk or rancho from scratch, it is a new structure and you can choose the ideal pitch; if you are renovating an existing one, we check that it has at least 18°.
Our step-by-step guide to building a palapa explains foundations, structure and roof. For resorts and developments, NIPA Palma, NIPA's regional office for Mexico and Latin America, works on custom projects in synthetic thatch and treated timber or steel together with your architect and builder, with local quotes and installation support.
If you are looking for palapa construction in Hermosillo or any other city in Mexico, we quote the roof factory direct. To estimate the pieces for your exact size, use our synthetic thatch calculator.
Construction, thatch roof and finishes: in what order
First the foundations and posts, then beams and battens, then the thatch from the eave up to the ridge, and finally the finishing pieces. In tropical construction for hotels and parks, this order lets the roofing crew start once the structure has been checked. The same order works for larger tropical structures and for signature tropical architecture and design projects.
Frequently asked questions
Which type of palapa resists wind best?
Resistance depends mainly on the structure and the anchors, designed by an engineer. NIPA synthetic thatch has a wind resistance of 260 km/h when installed to NIPA specifications. Hip and round shapes spread the wind better than a gable with large gable ends, but your engineer does the calculation.
What is the most affordable type of palapa?
In general, a small square palapa with a simple structure. The cost depends on the size, structure and site; see our guide to how much a palapa costs and the synthetic thatch prices for your project.
Can I order a custom-size palapa roof in synthetic thatch?
Yes. Send us the drawing or the measurements and shape; we calculate the pieces, boxes and shipping. Each box of 70 pieces covers about 13.5 m² and a pallet of 20 boxes about 269 m².
What minimum pitch does any palapa need with NIPA thatch?
18°. With less pitch, water does not drain properly. A steeper pitch gives a more traditional profile and sheds water faster.
Keep reading
Chosen your palapa design? Get a NIPA® roof quote
Send us the shape and size and we will reply with pieces, boxes and shipping. Write to us from our contact page, on WhatsApp at +1 (863) 243-0114 or at sales@nipapalma.com.